You are here: Trees and planning applications
Trees bring many benefits to a plot, but their size and location means they can sometimes have significant implications for a building project
Trees can add great value to a property, providing an attractive green setting to a home as well as screening from a busy road and cooling shade. Retaining and planting trees and woodlands are some of the best ways to combat climate change. Plus, they can provide valuable habitat for wildlife. However, in some cases existing trees can be a significant obstacle to a building project or even scupper it altogether. Understanding the key planning rules and national guidance relating to trees can help homeowners and developers understand the key issues.
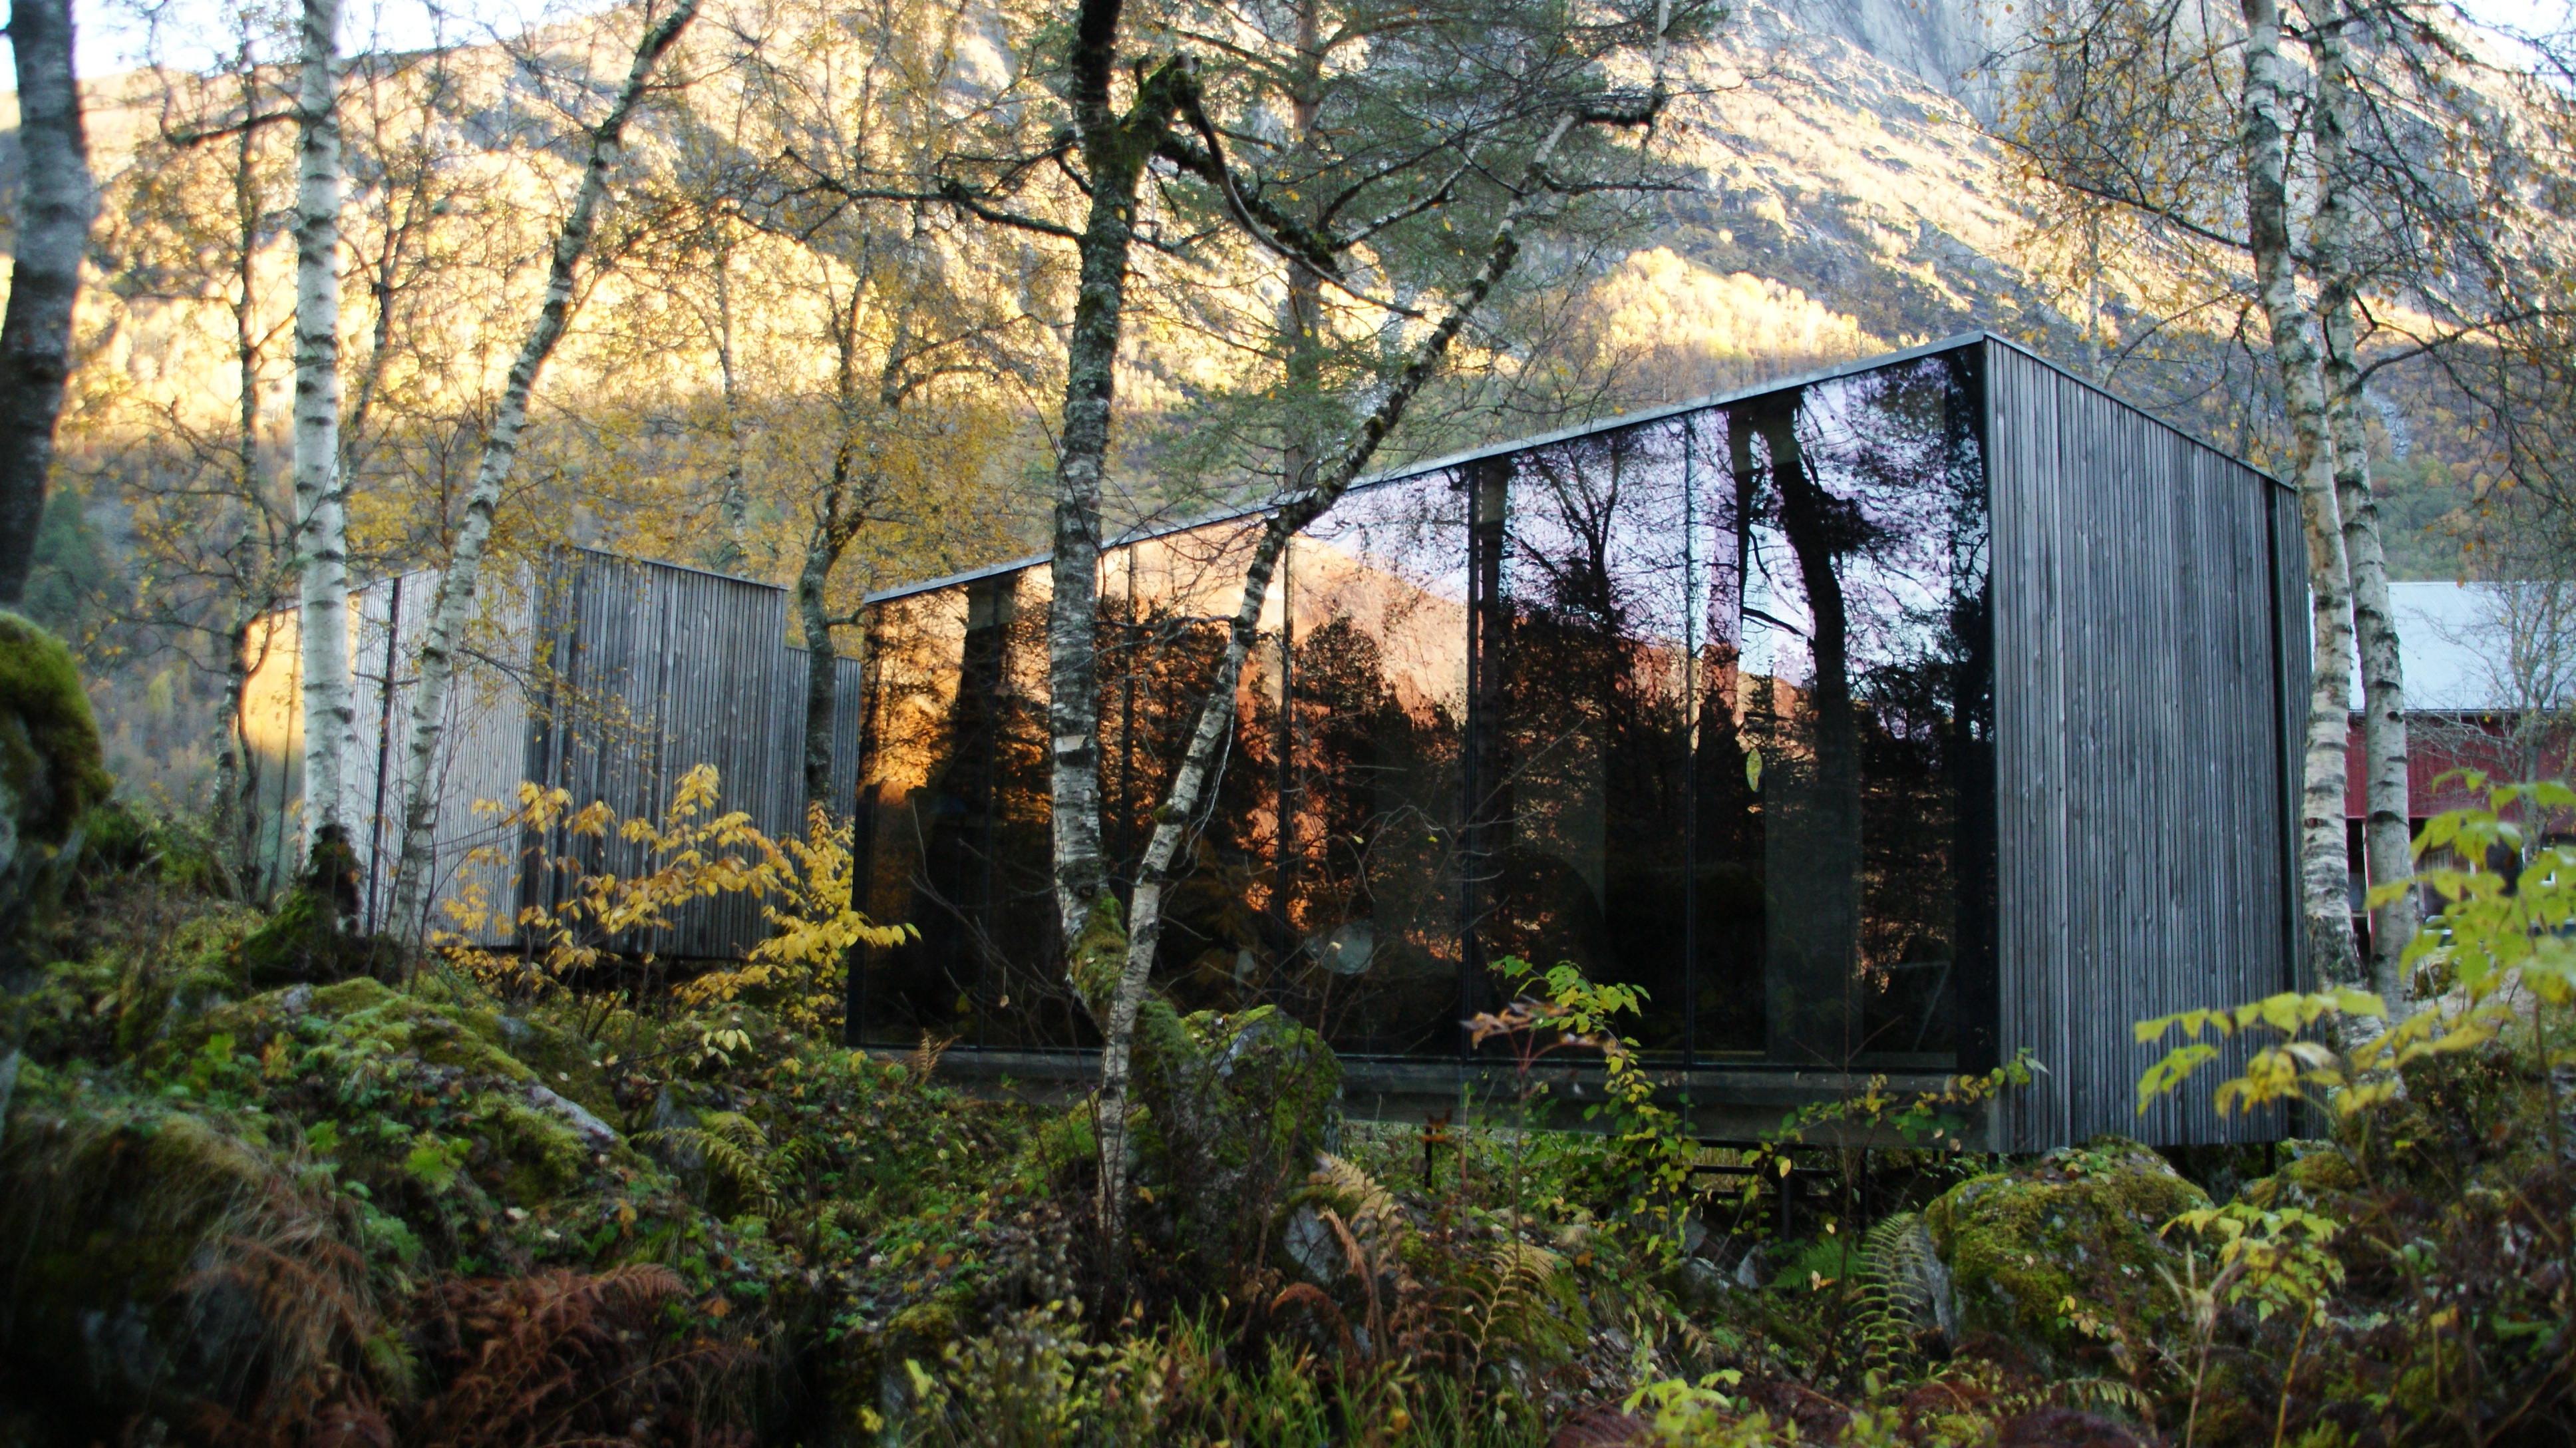
Trees and buildings. Image supplied by eco-urban Ltd
With thanks to Barrie Draper, founder of eco-urban ltd for his help with this article. The arboriculturist knows more than most about trees and planning applications. Before founding his own tree consultancy in 2008, he was employed as a tree surgeon, a local government arboricultural officer and then worked for one of the larger tree consultancies in the UK.
Trees are a “material consideration” when it comes to planning
Existing trees on a building plot are considered a “material consideration” in the UK planning system. In short, the presence of trees is a key factor in whether a local planning authority will grant or refuse planning permission. When you make a planning application, the form asks whether there are any nearby trees which could be affected by your proposed building project. If the answer is yes, the council will expect additional information from a tree expert to support your application. Otherwise, there is a risk the application might not be registered or indeed refused for tree-related reasons at a later stage.
What is British Standard (BS) 5837?
The British Standard 5837:2012 “Trees in relation to design, demolition and construction” explains the steps that should be taken to help ensure that trees are unharmed when development takes place. The recommendations can be applied whether or not full planning permission is required.
Protected trees and the law
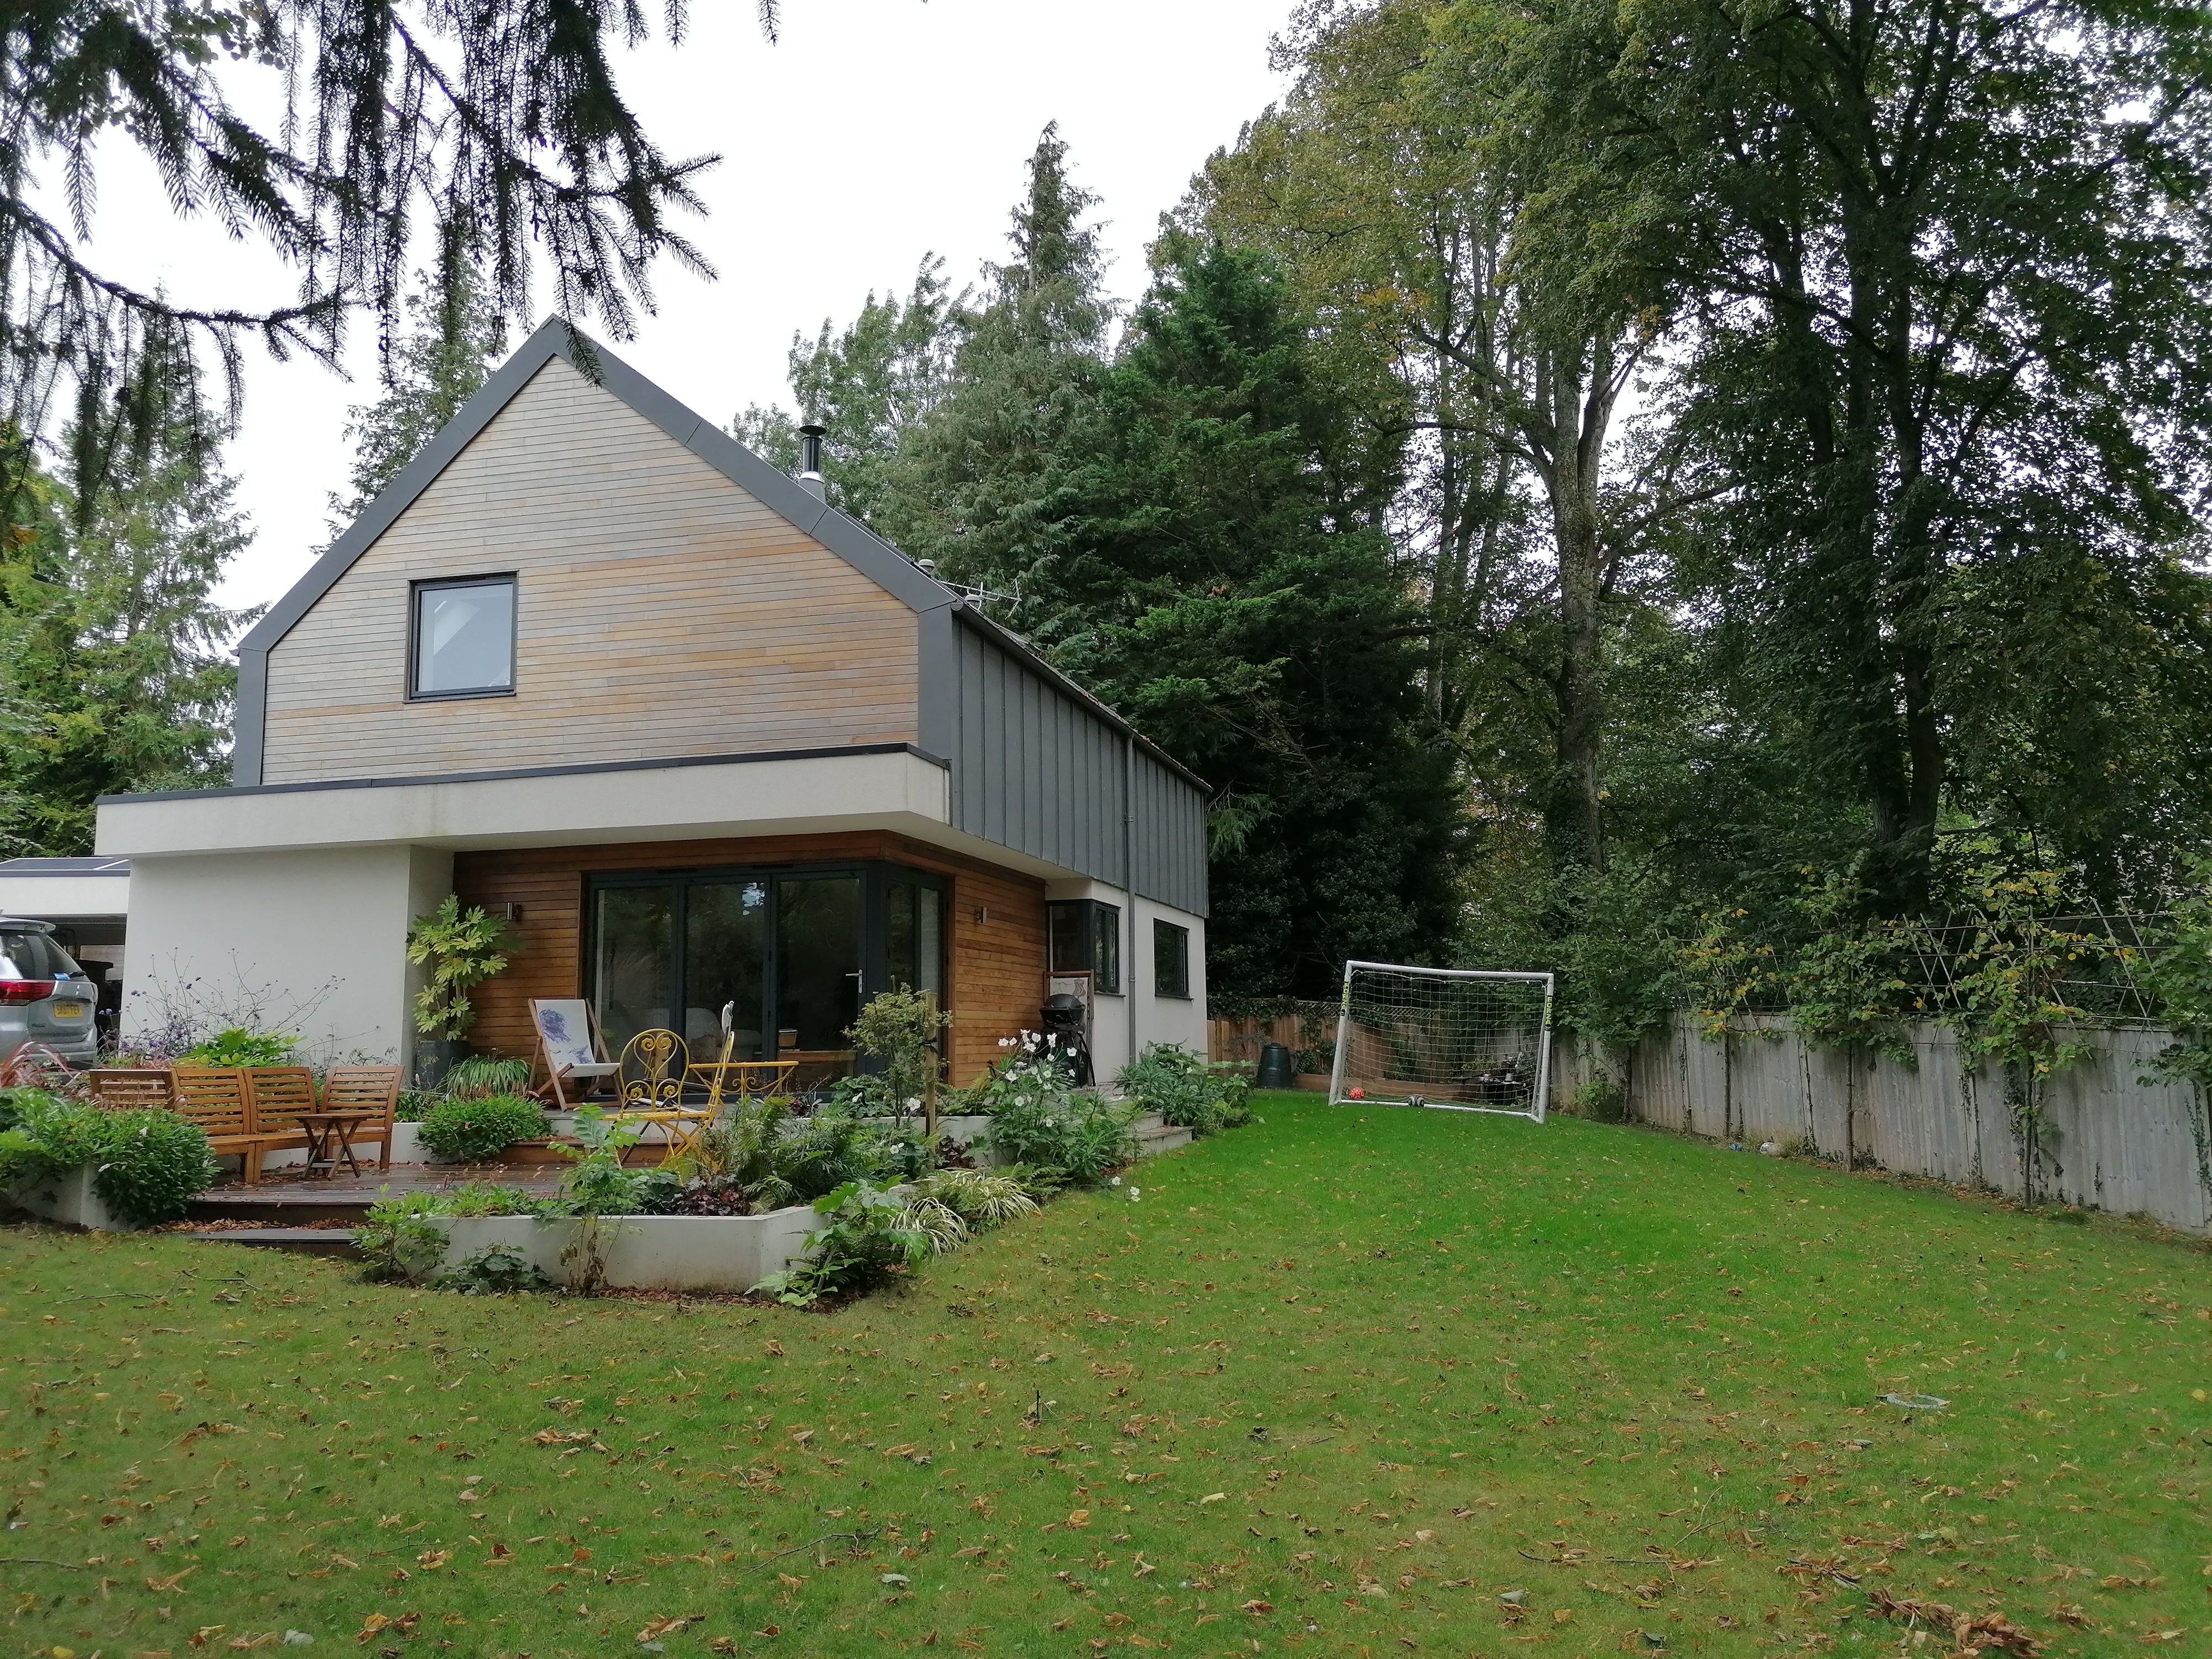 Trees post construction following successful tree protection. Image supplied by eco-urban Ltd
A Tree Preservation Order (TPO) is usually made by a local authority to protect a particular tree or groups of trees or woodlands. This means that protected trees can’t be chopped down or even lopped without specific written permission from the council, subject to certain exemptions. A TPO can be placed on a tree of any size or species. If your home is in a conservation area, then every tree of a certain size (75mm diameter measured at 1.5m above ground) within that zone is automatically protected and you will need to notify the council (again subject to certain exemptions) of any work involving them. Your local planning authority can tell you if any trees on your plot are legally protected by a TPO or conservation area status.
It’s a criminal offence to remove or damage a protected tree and fines can be up to a maximum £20,000. However, the council’s consent is not required for carrying out work on trees subject to a TPO so far as such work is necessary to implement a full planning permission. Protected trees can sometimes be removed with council agreement if they are in poor condition or are causing damage to property, for instance.
If protected trees are in the way of a building project, you have several options. The greenest is redesigning your project to accommodate the trees. Alternatively, following negotiation with council officers, the removal of trees with replacement planting proposals is sometimes an option.
Standing advice issued by Natural England and the Forestry Commission (‘‘Ancient woodland, ancient trees and veteran trees: advice for making planning decisions’’) was issued in 2022 and gives guidance on how to assess a planning application where there is ancient woodland, ancient trees or veteran trees on or near a proposed development site. However, The Woodland Trust, among others, argues the current rules are too weak. The conservation charity wants mature or veteran trees to be given the same level of protection as listed buildings.
What if trees on my plot aren’t protected?
“Even if trees are not legally protected, they are still a key consideration in the planning process,” says Draper. Councils are usually keen to avoid loss or damage to important trees regardless of age if they are of ‘‘sufficient quality and value’’ and ‘‘with a suitably long, safe and useful life expectancy’’ he says. Construction and the digging of foundations will need to be a safe distance from trees. The ‘Root Protection Area’ (RPA) advises the minimum area around a tree that holds enough roots to ensure a tree’s viability. An RPA is calculated using the diameter of the tree’s trunk at 1.5m above ground level. The RPA is calculated as an area equivalent to a circle with a radius 12 times the stem diameter. So, for a tree with a diameter of 125cm, the RPA radius would be 15m. “For larger trees, that can effectively sterilise some sites in terms of development related activities. That is where a suitably experienced arboriculturist will be required to help find a solution,” says Draper, who spends a lot of time in negotiation with council tree officers. Possible solutions include the use of low invasive type construction methodologies such as pile and beam foundations and cellular systems for new surfacing that allow both tree roots and proposed developments to co-exist.
Another option is the so-called pre-emptive strike which involves removing problem trees before making a planning application. If there is no TPO on site, your plot isn’t in a conservation area and the trees are not protected under a legal covenant or by the Forestry Act 1967 (where a felling licence may be needed), then legally there’s nothing to stop you. But chopping down healthy trees before submitting a planning application isn’t good for the planet. Draper says: “My feeling is that we need to think hard about losing good quality trees on development sites, as in my experience these are the trees which can provide the most societal and environmental benefits. So, we should be working within the framework that national and local planning policy provides.”
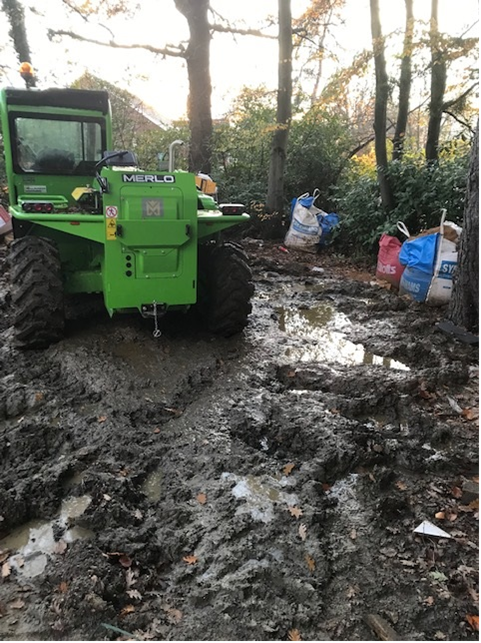
A construction site with no tree protection. Image supplied by eco-urban Ltd.
Topographical survey
Among the first steps for any building project is an accurate, measured topographical survey of the site. This provides the baseline information from which all the professionals involved in a building project will work. This topographical survey is typically undertaken by a land surveyor who will provide scale drawings, often in a digital format. Information can be taken from the topographical survey to identify the location of all trees within the site, that overhang it or are located beyond the site boundaries within a distance of up to 12 times their estimated stem diameter (the root protection area). Plus, the crown spread (north, east, south and west) for individual trees. Other relevant landscape features should also be recorded, including hedges, streams and existing buildings, along with spot levels across the site.
Tree survey
The next step is a tree survey undertaken by an arboriculturist. A tree survey will generally record all trees on the site with a stem diameter above 75mm, measured at 1.5m m above ground. This survey will help identify any trees that “merit retention,” according to criteria set out in BS 5837. Ideally, this survey will be made available to your architect or design professional before they come up with any specific proposals for your home extension. Benefits include reducing redesign time as important trees will be identified before the initial design is drawn up. Tree surveys undertaken after a detailed design has been drawn up may identify significant conflict with existing trees which could become a potential issue during the planning application process.
The shading of buildings by nearby trees can be a problem, especially when principal rooms require acceptable levels of natural light. “Proposed buildings should be designed to take account of existing trees, their ultimate size and density of foliage and the effect that this will have on the availability of light,” states BS 5837. “A poor tree building relationship can sometimes lead to future pressure for trees to be heavily pruned or indeed felled,” explains Draper. So, a home extension needs to allow adequate space for a tree’s natural development, including its ultimate canopy spread.
The tree survey should include:
- A tree reference number
- Species
- Height
- Stem diameter taken at 1.5m
- Spread of canopy
- Canopy height above ground
- Life stage (e.g. young, mature, veteran)
- Age class
- Notes on structural or physiological condition
- Estimated useful life expectancy
- Category grading against criteria detailed in BS 5837, ranging from A (high value), B (moderate) and C (low) to U (unsuitable for retention).
A Tree Constraints Plan is then compiled from this information and is a scaled drawing that identifies each tree’s quality, RPA, crown spread and tree shading constraints. In short, it shows how trees constrain the site and where you can build at an acceptable distance from them.
Arboricultural Impact Assessment
If your building project is likely to impact any trees, then you will need an Arboricultural Impact Assessment (AIA) to support your planning application. Also known as an Arboricultural Implications Assessment, this report interprets the tree survey and evaluates the effects of your proposed design on existing trees. It can also identify any trees which may need to be felled to let the development go ahead, as well as any potential implications for trees scheduled for retention. Plus, any mitigation measures that may be required. Tree protection measures are normally detailed in an additional document called an Arboricultural Method Statement (AMS), which usually includes a Tree Protection Plan.
Tree Protection Plan
When it has been decided which trees are to be retained, it is important to ensure they survive the construction process. A Tree Protection Plan will help achieve this goal. It’s important to remember the roots are just as important as the above ground parts of a tree – trunk, branches and leaves. Every effort should be made to avoid damage to tree roots within an RPA during building work. Tree roots can be damaged by mechanical digging, crushing by vehicles or plant equipment or the compaction of a soils structure. So, it’s important the tree protection plan should clearly show the RPA for each retained tree and the physical measures (tree protection barriers and/or ground protection) required to safeguard it during any demolition and construction work.
Council planners will generally expect new buildings, new surfacing and services to be located outside of the Root Protection Areas of retained trees, unless a suitable low construction methodology can be agreed. Although not exhaustive, a scaled tree protection plan should include:
- Any proposed buildings
- All retained trees both on and neighbouring the site and their root protection areas and crown spreads
- The location of any protective barriers and ground protection measures, including specification details
- Proposed location of all plant and material storage areas
- Drainage runs and other proposed infrastructure
- Existing and new accesses
- Any other surface or underground feature that may affect the tree on the site or nearby.
New tree planting proposals may be required by councils and are usually handled by a landscape architect in response to a planning condition, but arboriculturists are generally happy to give advice in such situations.
If you are making improvements to your home, you may find some of these services useful:
Tree Surgery
Find local help with Tree Surgery
Arboricultural Surveys
To assess any impact of trees growing near to properties
Expert Witness Aboriculture
Find local Expert Witnesses to help with Aboricultural Issues
Garden Design
If you are considering improving your garden

Architectural Design Services
Find local Architectural Design experts

Ecological Surveys
A survey of the environment for wildlife that may affect any building or development

Invasive weeds report
If you are concerned that you may have Japanese Knotweed, or other nuisance plants.

Structural Inspections
Find an expert to carry out a structural inspection

Structural Calculations
Find an expert to provide Structural Design Calculations