You are here: Which building survey do I need?
What are the different types – and when do I need one?
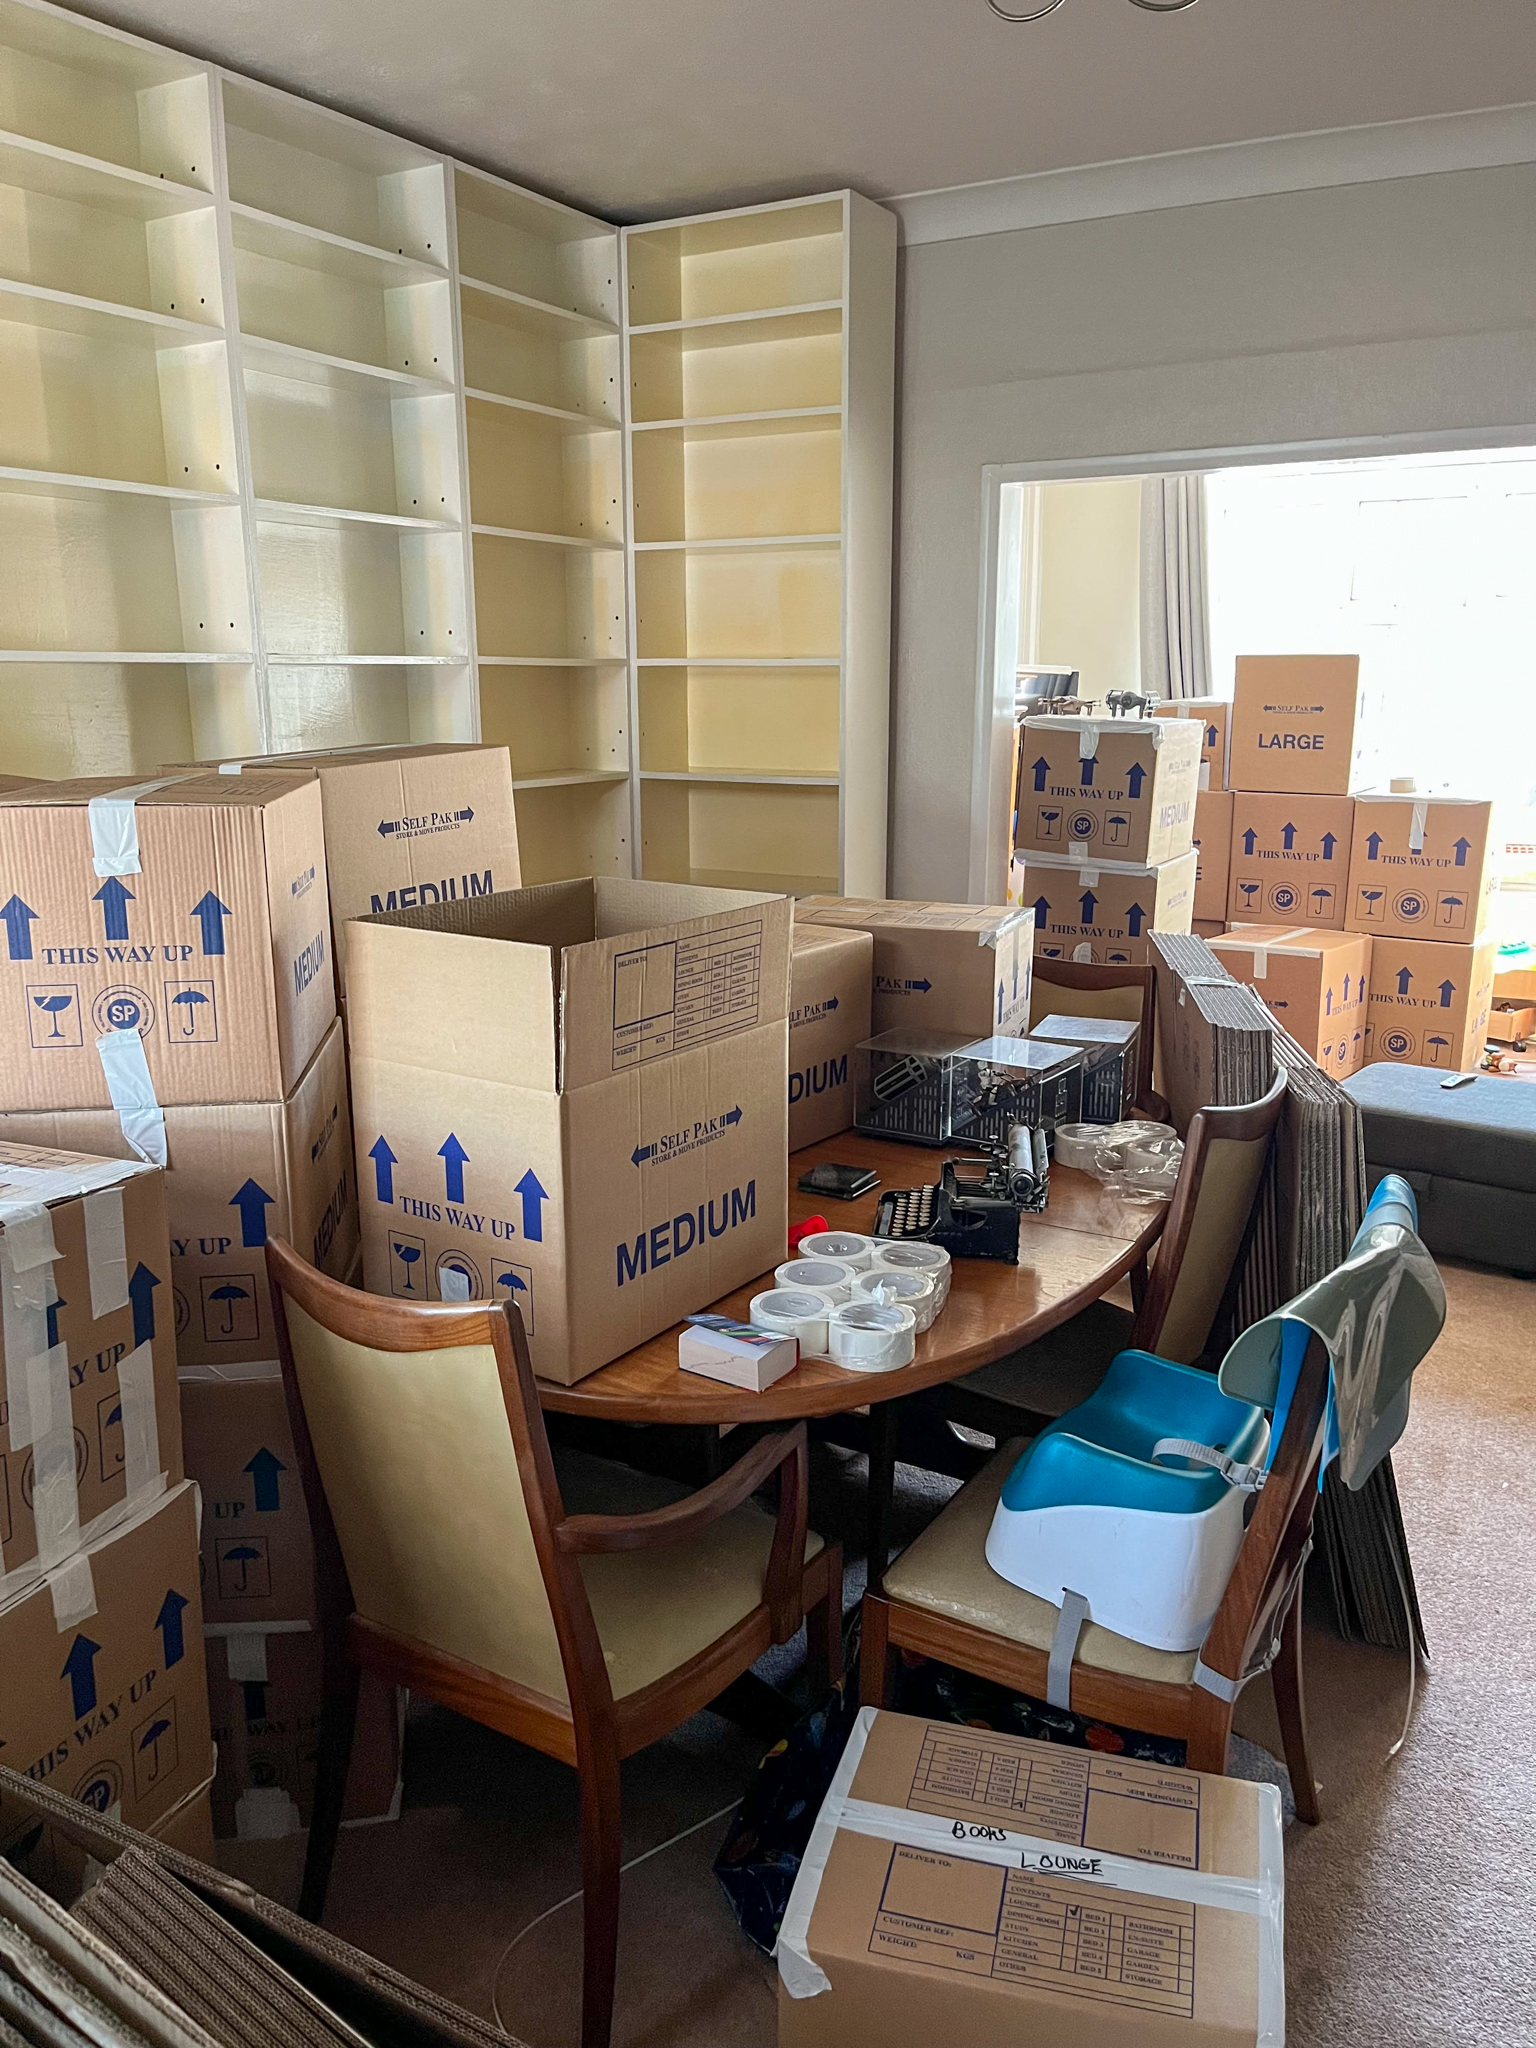
Buying a home is likely to be the biggest financial commitment you will ever make. So, it makes sense to know exactly what you’re getting before signing on the dotted line. A home survey provides an independent assessment of a property’s condition, helping to identify issues that may not be obvious to the untrained eye.
From subsidence to damp and outdated electrics, a survey can reveal problems that could cost thousands of pounds to fix later. In some cases, the findings may help buyers renegotiate the purchase price – or decide to walk away. Even newer homes can contain defects that aren’t obvious during a viewing.
The inspection should always be completed by a qualified surveyor registered with a professional body, such as the Royal Institution of Chartered Surveyors (RICS), the Chartered Association of Building Engineers (CABE) or the Residential Property Surveyors Association (RPSA).
How to choose the right survey
Different types of survey are available. A modern flat in good condition will usually require a less detailed inspection than a Victorian cottage or a listed building. Similarly, if you are planning a major extension and refurbishment, it’s a good idea to have a detailed inspection. In short, the right survey depends on the property’s age, construction and your future plans.
A local surveyor is likely to be the most helpful. They will be more familiar with regional issues, such as subsidence-prone ground, coastal erosion or traditional construction methods.
If you are buying a barn to convert, a historic or listed building, it may be worth seeking a surveyor with specific experience assessing similar properties.
RICS Home Survey Level 1 (Condition Report)
Previously called a Condition Report, the RICS Home Survey Level 1 is the most basic type of survey. It is best suited to newer and conventional homes that appear to be in good condition. The report provides a simple traffic light rating of a property’s condition, flagging any potential issues and visible defects.
The report identifies any problems the surveyor can see that are serious or need urgent attention. Typically, the lowest price survey, it doesn’t tend to offer advice on repairs or future maintenance. This makes it less suitable for older homes, properties in a poor state of repair or buildings with unusual construction, such as cob walls or thatched roofs.
RICS Home Survey Level 2 (Homebuyer Report)
The RICS Home Survey Level 2 Survey, previously called a Homebuyer Report, is the most popular survey in England and Wales. It’s designed for conventional properties that are in reasonable condition and simple in form and layout. In other words, homes that haven’t had multiple extensions or major structural changes.
This survey includes everything covered in a Level 1 report. But gives a more detailed description of the construction and condition of the property, flagging potential issues and defects. In addition, a Level 2 survey includes a more extensive visual inspection of the roof space and drainage. Plus, the report gives advice on ongoing maintenance and future repairs.
Be aware surveyors won’t look under the floorboards or behind the walls or remove electrical fittings. Level 2 can be a survey only or a survey and market valuation.
RICS Home Survey Level 3 (Full Building Survey)
A RICS Home Survey Level 3, commonly referred to as a Full Building Survey, is the most comprehensive property inspection available. This survey is often recommended for older or unusual properties, including historical and listed buildings. This option is also useful if you’re planning to undertake major renovations or alterations.
The inspection is longer and more detailed than a Level 2 survey. The report establishes how the property was built, what materials are used and how these will likely perform in future. It identifies visible defects with recommendations for repairs and maintenance. It may also provide estimated costs.
A Level 3 Survey involves a visual inspection of all accessible areas, including the roof, walls, floors, windows and doors. It assesses the structural stability and any signs of subsidence as well as checking for dampness and woodworm infestation. In addition, it includes a basic evaluation of services (electrical, plumbing, heating and drainage systems) and considers environmental hazards like asbestos.
However, surveyors won’t force or open concealed areas in a property without the seller’s permission or remove fitted flooring coverings or heavy furniture. In some cases, specialised reports may still be recommended for specific issues, such as suspected subsidence or asbestos.
Structural Survey (Structural Engineer’s Report)
A Structural Survey, often referred to as a Structural Engineer’s Report, focuses specifically on the bones of the building. It is less comprehensive than a Level 3 survey and usually conducted by a chartered engineer.
This survey is often required if there are specific concerns about the structural stability of a property, such as visible cracks, sagging roof or signs of subsidence or to assess the damage after flooding or fire. This option may also be suggested to assess the potential of converting an old barn into a home, for example.
A Structural Survey involves a detailed inspection of the critical structural elements, including foundations, walls, beams and roof and their load-bearing capacity. It identifies and analyses any structural defects, including severity and potential impact. It may also make recommendations for necessary repairs or reinforcements to tackle identified problems.
This report is typically shorter than a Building Level 3 Survey as it deals solely with structural issues. It may also include technical drawings and calculations, especially if remedial work is required.
Specific defect survey
Sometimes buyers are concerned about one particular issue rather than the condition of the whole property. In these cases, a specific defects survey may be recommended. This targeted inspection focuses on diagnosing a single problem, such as cracking walls, damp, roof movement or timber decay. The surveyor investigates the likely cause, severity and recommended repairs.
Specific defect surveys are often advised following a Level 2 or Level 3 survey if further specialist investigation is required.
For instance, an electrical inspection can assess the condition of a property’s wiring, particularly in older homes where installations may be outdated and dangerous. A drainage survey may be recommended to identify blockages or defects in drains which could lead to damp problems or, in severe cases, subsidence. Similarly, an asbestos survey can identify the presence and type of asbestos-containing materials and recommendations for safe management or removal.
New build snagging survey
Buyers may expect new-build homes to be hassle free, but problems are surprisingly common. A snagging survey is an independent inspection of a newly built or refurbished property carried out before – or shortly after – the works are signed off as finished.
The idea is to produce a comprehensive list of “snags” ranging from cosmetic flaws to structural issues for the builder to fix free of charge. Typical issues include scratched surfaces, poorly fitted doors and plumbing faults. The list will then need to be rechecked and confirmed as being satisfactorily completed.
Ideally, a snagging survey takes place two weeks before legal completion of a new build property, but many buyers arrange one after moving in. Buyers usually have a two-year window where developers are responsible for any snags.
Measured building and land levels surveys
A measured building survey provides highly accurate and detailed information about a property’s dimensions, layout and physical features. This survey is typically required before embarking on a home extension, major refurbishment or a new build project as it provides the highly accurate, detailed drawings required by architects and designers.
Depending on the scope of the project, a surveyor will provide precise measurements of both the land levels and building. The latter may include floor plans, elevations, cross-sections and roof plans. The surveyor will usually start with measurements of a building’s external features, such as walls, windows, doors and roof. They will then move to the interior, measuring internal walls, floors and ceilings along with staircases, fireplaces and built-in furniture.
Meanwhile a measured land levels survey, often called a topographical survey, records elevations, gradients and boundaries to provide an accurate map of the plot. It may also include plot specific trees, buildings, drainage features and other natural and man-made features.
Surveyors use specialist equipment such as laser scanners, GPS technology and drones to produce highly accurate scaled drawings and 3D digital models.
How much does a home survey cost?
Survey costs vary depending on the type of report, the size and complexity of the property and its location.
As a rough guide, a Level 1 Survey may start from around £300. A Level 2 Survey typically costs between £400 and £1,000, while a Level 3 Survey can exceed £1,500 for larger or more complex properties. Meanwhile a measured survey may cost in the region of £800 and £3,000-plus, depending on its size. Surveyors calculate fees based on the time required, travel costs and the level of detail involved.
Obtaining several quotes from three local surveyors to compare is always worthwhile.
Is a home survey legally required?
In England and Wales, house surveys are not legally required when buying a property. However, they are strongly recommended.
Without a survey, buyers risk inheriting costly defects they may not discover until after completion. An independent, professional inspection provides valuable information about the property’s condition and can help would-be buyers make a more informed financial decision.
A survey can also strengthen your negotiating position if major repairs are needed. In England and Wales, home surveys are arranged and paid for by the buyer usually after their offer on a property has been accepted. In Scotland, the process differs slightly. Sellers must provide a Home Report which includes a survey, valuation and energy report.
Survey vs mortgage valuation: What’s the difference?
Many buyers mistakenly assume a mortgage valuation is the same as a survey. It is not.
A lender’s valuation is carried out on behalf of the mortgage provider to confirm the property is worth the amount being borrowed. It is designed to protect the lender — not the buyer. The valuation is usually brief and may not identify defects that could become expensive problems later. An independent home survey provides a far more detailed assessment of the property’s condition for the buyer and is always recommended.
Spending a few hundred pounds on the right survey can feel expensive when you're already facing legal fees, stamp duty and moving costs. But compared with discovering subsidence, outdated electrics or dry rot after completion, it is often money well spent.
If you are considering buying or selling a home, you may find some of these services useful:

Mortgage Brokers
I need help getting a mortgage

Energy Performance Certificate
Energy Performance Certificates

Building Surveys
I want a local surveyor to do a Building Survey for me

Home Survey and valuation
I want a local surveyor to do a homebuyer survey and valuation for me

Structural Inspections
Find an expert to carry out a structural inspection
Structural Calculations
Find an expert to provide Structural Design Calculations

Invasive weeds report
If you are concerned that you may have Japanese Knotweed, or other nuisance plants.

Electrical Reports
Find an Electrician to produce an Electrical report (sometimes known as an Electrical Installation Condition Report - or EICR) for a property.