You are here: Navigating building regulations
What are the rules and why are they important?
When planning a new extension, it’s easy to focus on how it will look and forget about technical design and buildability. But Chris Fry, a Chartered Architect with more than four decades of experience, stresses the importance of balancing creativity with attention to technical detail. Complying with building regulations right from the start leads to better-designed homes that are safe and comfortable places to live, he says.
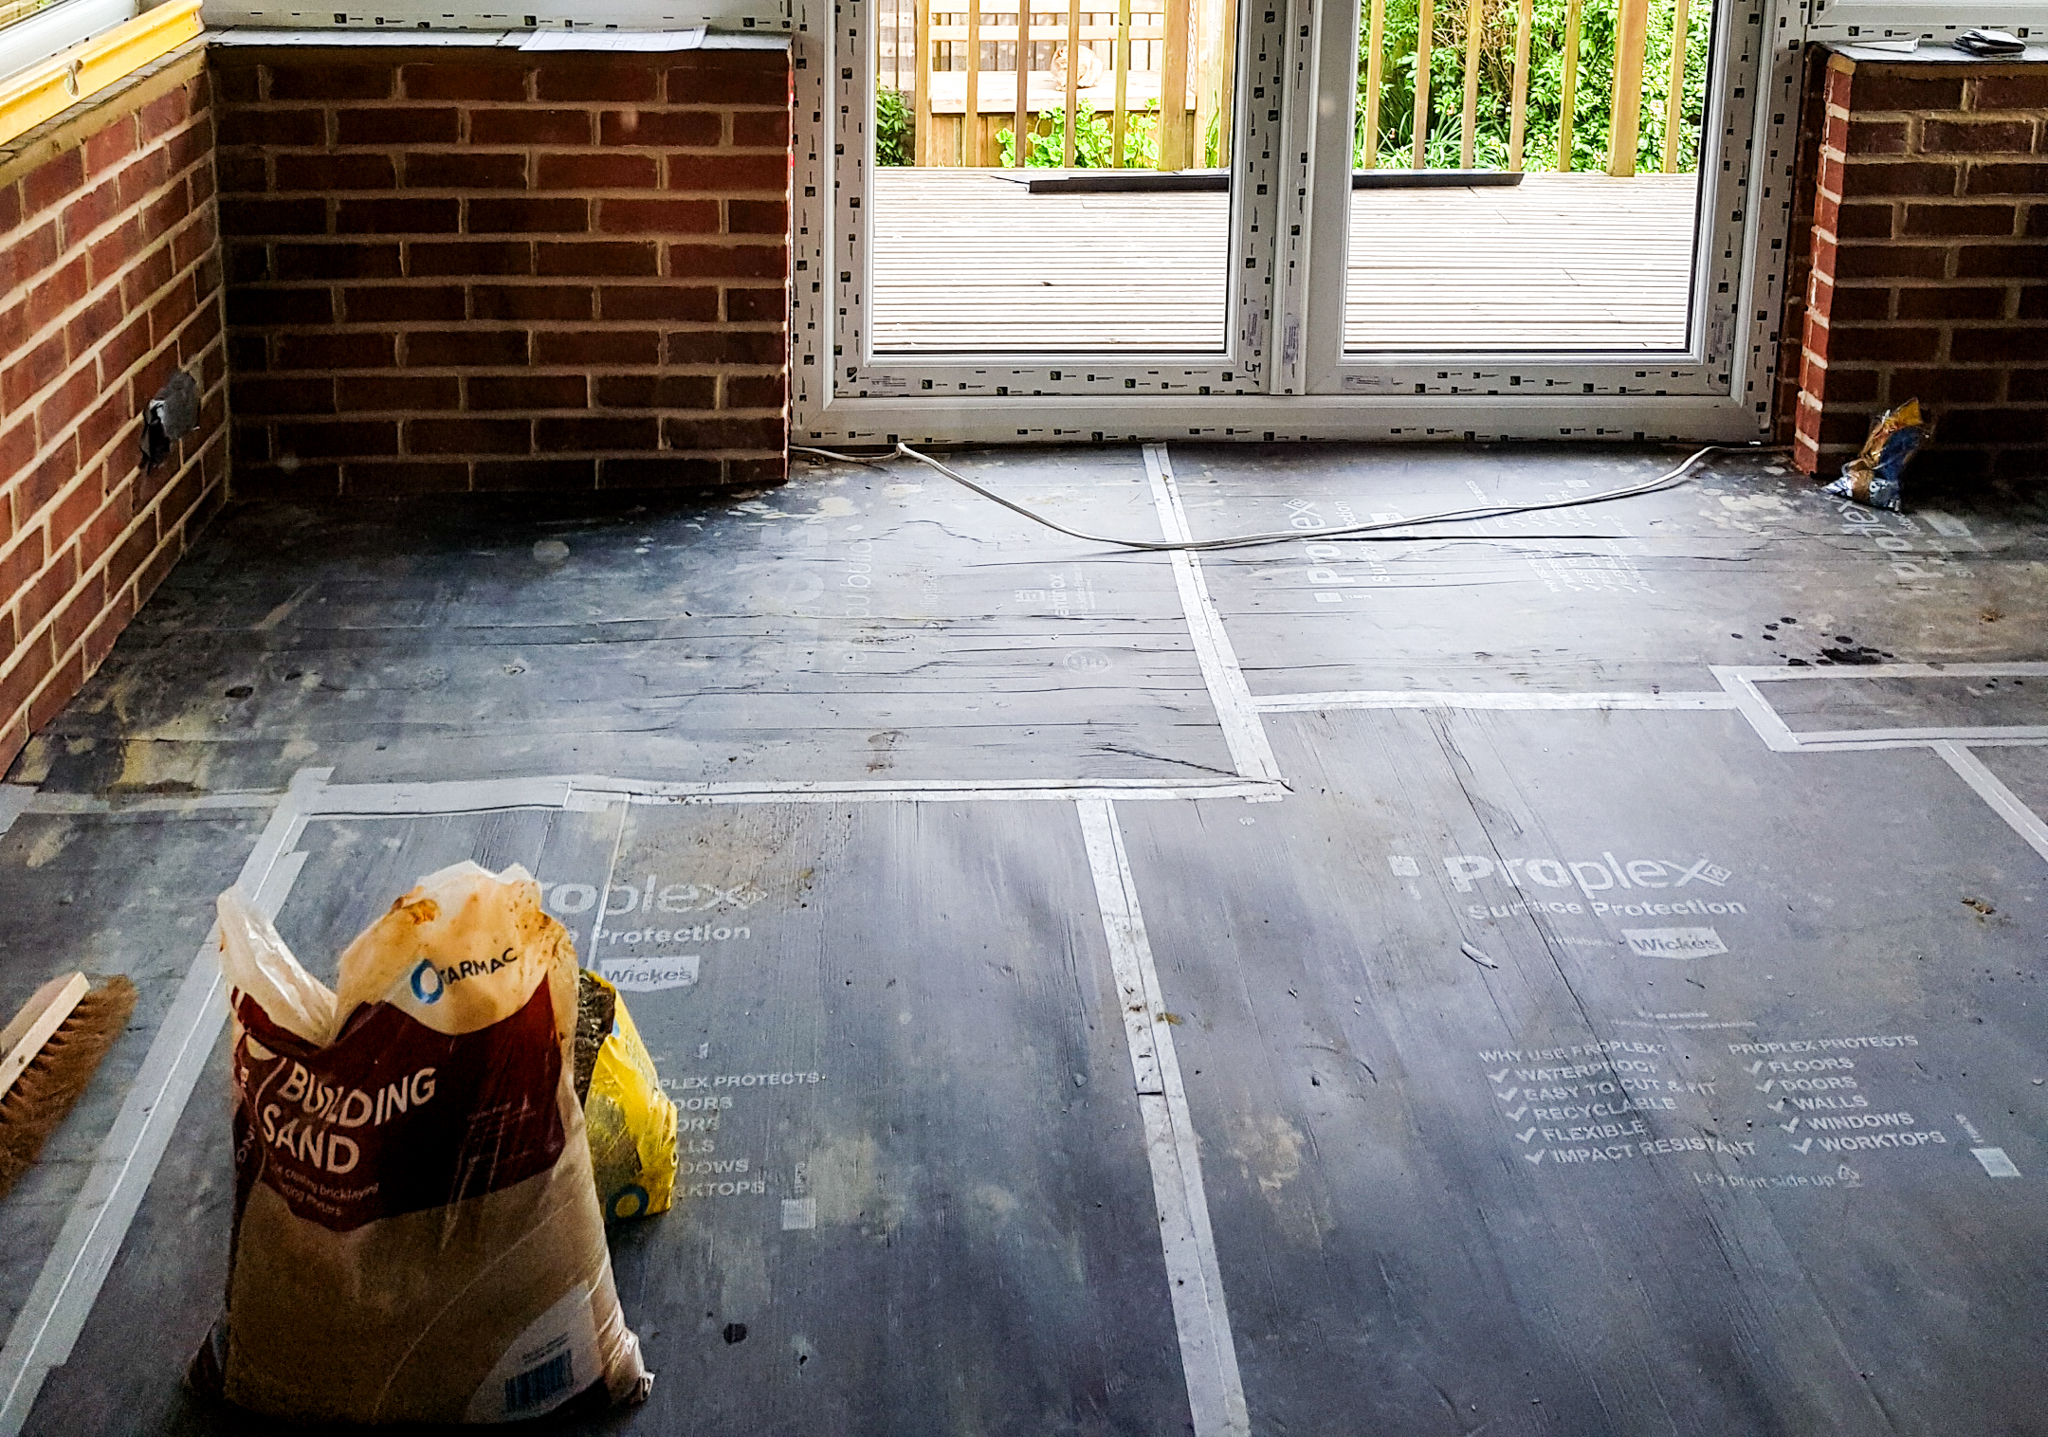
What are building regulations?
Building regulations set the minimum legal standards for the design and construction of buildings. Fry explains that while they’re often confused with planning permission, they serve a very different purpose. “Building regulations establish minimum standards to protect people, property and the environment,” he says, adding: “Building regulations concentrate on the technical performance and the safety of the structure.”
They cover critical but often invisible aspects of a building, including structural integrity, fire safety, insulation, ventilation and services, such as electrical, gas and plumbing installations. There are thousands of technical requirements, covering everything from electric vehicle charging to sanitation and hot water safety.
Building regulations are set out in a series of booklets known as Approved Documents in both England and Wales, Building Standards in Scotland and Technical Booklets in Northern Ireland.
Strictly speaking, the Approved Documents are not laws in themselves. They provide guidance - standard, accepted ways to meet the legal requirements. In theory, it’s possible to do things differently but you must prove your way works just as well. This usually means expensive testing,
Ensuring structural integrity
A core aim of building regulations is to ensure that once a structure is built it will stay standing. As Fry explains, the regulations ensure the “walls, roof and foundations won’t collapse.” This is why inspections at key milestones are a critical part of the building process. Inspections can either be carried out by a council building control officer or a private registered building control approver (formerly known as an inspector) hired by the homeowner.
Foundation trenches must be inspected before the concrete is poured. Inspectors check ground conditions, trench depth and proximity to drains and trees. Further inspections may take place after concrete is laid to confirm it meets the correct thickness and specification.
Fry warns: “If you pour concrete without an inspection, building control can legally require you to open up the work.” This may mean digging up newly laid concrete. Other structural elements are also inspected to ensure they meet building regulations before being covered up, including floor joists and roof timbers.
Insulation and ventilation
Older houses, built before modern regulations, may feel cold and suffer from rising damp. Today building regulations set minimum standards to keep homes warm, dry and mould-free. These include a waterproof sheet or a ventilated gap under the floor with a damp- proof course in the walls to prevent moisture damaging both the fabric of a building and occupants’ health.
“Before the ground floor slab is poured or covered, the inspector checks the hardcore, sand blinding and damp-proof membrane,” says Fry. Damp-proof courses in walls are also inspected before brickwork continues.
Energy efficiency and overheating
Energy efficiency is among the most significant updates to building regs in recent years. Thicker insulation is now required in walls, floors and roofs under Part L of the Building Regulations, “Conservation of Fuel and Power.”
For example, current guidance recommends a minimum of 270mm for mineral wool insulation in lofts. While extra insulation increases construction costs, it reduces heat loss and energy bills over the life of the building. Inspectors will check insulation before finishes such as plasterboard are installed. Fry adds the U-values (insulation performance) of windows, doors and walls have also been tightened to meet carbon reduction targets.
Meanwhile, Approved Document O tackles the growing problem of overheating in airtight homes. The trend for large areas of glazing, especially in south-facing extensions, can turn homes into greenhouses in summer. The new rules reduce this risk by limiting the amount of glass that can be fitted and, in some cases, requiring built-in shading and other ventilation measures. Failure to address this issue can cause major delays, warns Fry.
Drainage & fire safety
Drainage of foul and surface water is a key part of technical design. Drains must be laid at correct gradients and provide access for maintenance. Building control officers inspect the drains after they have been laid out and before they are buried. Fry explains: “They inspect new pipes for material quality, gradient and alignment before they are backfilled.” The systems are also tested after backfilling to ensure they are watertight before final sign-off.
Fire safety requirements have tightened significantly in recent years, particularly following the Grenfell Tower tragedy. Regulations now place greater emphasis on escape routes, fire-resistant materials, smoke detection and compartmentation, especially in multi-storey homes and extensions affecting staircases.
What is the homeowner’s responsibility?
Many homeowners assume their builder is responsible for meeting building regulations. In fact, the legal responsibility sits with the homeowner. As Fry explains, “as a domestic client, you must make suitable arrangements for planning, managing and monitoring the project to ensure the building work complies with building regulations.”
This doesn’t mean homeowners need to understand every technical detail. It means appointing suitably qualified designers and contractors, allocating enough time and budget to do the work to the required standard and making sure building control inspections are booked and completed.
Failure to comply can lead to enforcement action, refusal of completion certificates and costly remedial work.
Building regulation drawings vs construction drawings
It’s helpful to understand the difference between the two main types of technical drawings.
Building regulation drawings show how a design complies with safety, fire and energy standards. They are usually produced at a scale no greater than 1:50 and include notes needed for regulatory approval.
Construction or working drawings go further, providing detailed specifications, precise measurements, materials and connection details necessary to build the project accurately. These drawings minimize guesswork, reduce on-site errors and help in obtaining accurate contractor quotes.
While building regulation drawings are to essential to satisfy building control, detailed construction drawings help a smoother build on site. “They act as a roadmap for specific trades – plumbing, electrical and structural - ensuring HVAC (heating, ventilation and air conditioning) and wiring don’t conflict with each other or the building’s framework,” explains Fry.
Whether you need construction drawings depends on the complexity and scope of the project as well as competence of the contractor, says Fry. These detailed drawings are usually provided by the design professional (architect, architectural technologist or engineer). Building regulations drawings are required for all home extensions.
Architect or architectural technologist?
For simple building regulation drawings, architectural technologists with their expertise in technical detailing and construction science, are often the best choice. Fry says, “For standard domestic projects, a chartered architectural technologist is usually the most suitable and economical option.”
But for complex, unique or high-value projects where visual impact and overall project management are important, hiring a chartered architect offers a more considered and holistic approach.
Fry says clients are frequently “surprised and overwhelmed” by the complexity of regulations and he planning approvals process. Architects help navigate these hurdles. The technical plans are a key stage of the whole process.
How homeowners can avoid delays
Fry’s advice is simple. Contact your local council’s building control department or a private registered building control approver for advice at the start of your project. Decide whether you need a Full Plans application (detailed drawings submitted in advance) or a Building Notice, giving notification 48 hours before starting work.
Appoint a design professional early, finalise all design decisions and material selections before breaking ground. Mid-project changes often require new plans and re-inspections. Contact your building control authority in advance to book inspections for critical milestones, ensuring work doesn’t pause while waiting for an inspector.
“Use contractors with a proven track record of regulatory compliance. Keep a digital record of all approvals, certificates and site inspector reports to prevent issues during the final sign-off,” says Fry.
Signs your builder is complying with regulations
You don’t need technical expertise to spot good practice. Your builder or designer should be able to provide you with a building control reference number early in the project, showing that the work has been formally notified to the council or an approved inspector. Meanwhile, a Building Regulations Completion Certificate at the end “ proves the entire project meets safety and structural standards,” says Fry. This is a crucial document if you ever sell your home.
You should also receive certificates from specialist trades, including electrical, gas, window and door installations. Missing paperwork is a red flag. Under new rules, both the principal designer and contractor must also sign declarations confirming compliance. On site, inspections should be happening at key stages, not avoided.
Balancing creativity with technical design standards
One of the biggest challenges for designers can be balancing creativity with strict regulatory requirements. Fry believes the two can work together. “Compliance should be treated as a foundational design element, rather than a final hurdle,” he says. “Regulations move design beyond aesthetics to prioritise the health and dignity of users,” he adds. For example, fire safety and foul drainage.
When considered early, building regulations can guide better design decisions. “Many architects argue that the greatest creativity emerges when working within constraints,” Fry says. “Adhering to regulations improves the hidden quality of a building that affects its lifecycle.”
If you are considering buying or selling a home, you may find some of these services useful:

Mortgage Brokers
I need help getting a mortgage

Energy Performance Certificate
Energy Performance Certificates

Building Surveys
I want a local surveyor to do a Building Survey for me

Home Survey and valuation
I want a local surveyor to do a homebuyer survey and valuation for me

Structural Inspections
Find an expert to carry out a structural inspection
Structural Calculations
Find an expert to provide Structural Design Calculations

Invasive weeds report
If you are concerned that you may have Japanese Knotweed, or other nuisance plants.
Electrical Reports
Find an Electrician to produce an Electrical report (sometimes known as an Electrical Installation Condition Report - or EICR) for a property.