You are here: VSB Plans
-
Company Information
 I offer Planning permission applications services. I can offer you reliable Design and Drafting services using CAD drawing software for your home extensions, conversions and new build projects.
Your local council is responsible for deciding what can be developed in your area. This can be anything from an extension on your house to building a shopping centre. To find out how planning might affect your building project and to apply for planning permission contact me on 07931 291679.
Schematic or any other pre-planning drawings can be obtained and submitted for pre-planning application in order to get pre-planning advice about your rights and limits you possess regarding your development project from local authorities planning team. In most cases the drawings are accurate and drawn to council approved scale than visual impressions thus help your contractors or your project managing architects to take the project design to next construction stages.Contact Details
Address
39 Blacklands Drive
Hayes
UB4 8EX
United KingdomServices provided - click on a service to obtain estimates and/or contact details
Architectural Design (Medium projects), Architectural Design (Small Projects), Building Regulations , Planning Permission, Structural Design Calculations, Builders, Architecture
More than 20 Years experience in 2D CAD Planning / Architectural/Working Drawings.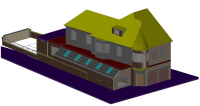
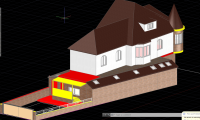
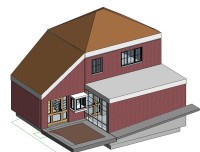
-
Feedback
Architectural Design (Medium projects), Hounslow, Middlesex, Ranjit - November 2018
Updated On
2026 11 18
Feedback Updated On
2026 11 18
Architectural Design- Loft Conversion, London, Alex - August 2019